Gallery
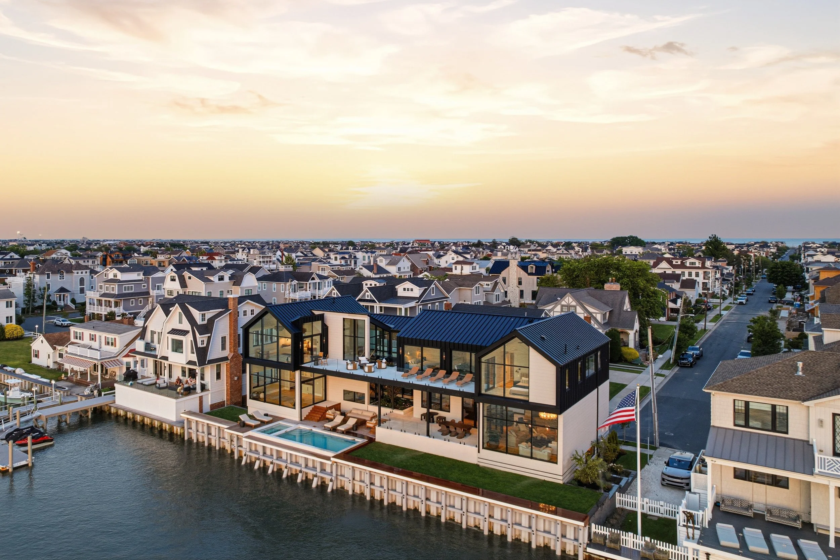
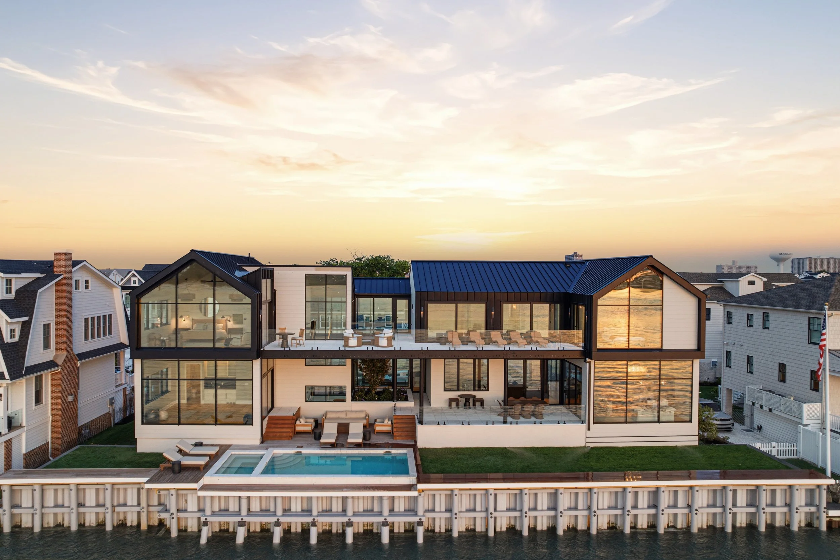
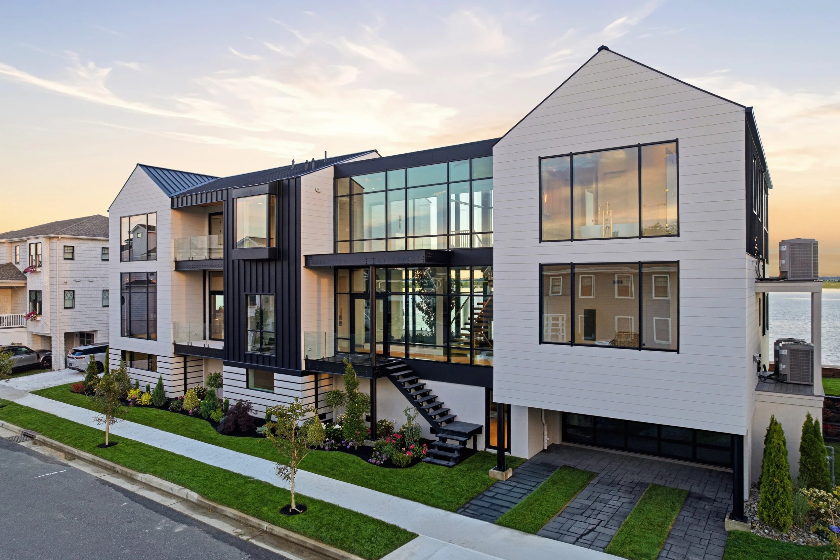
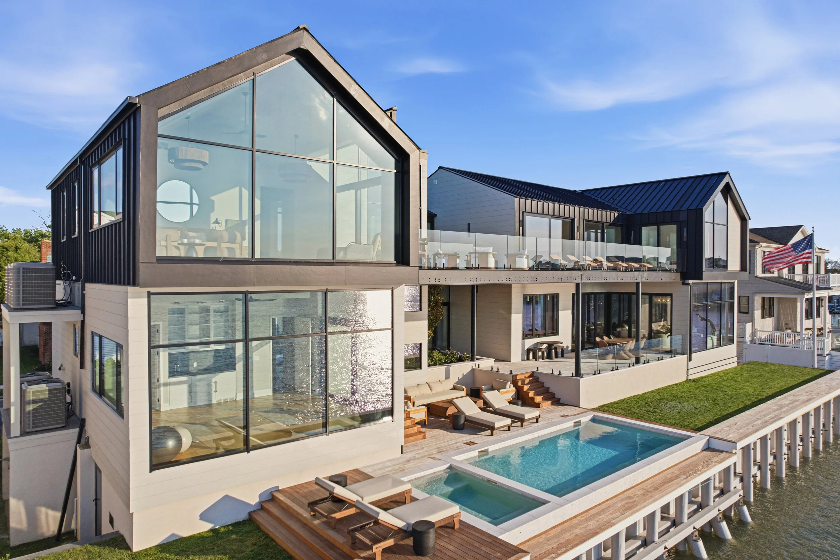
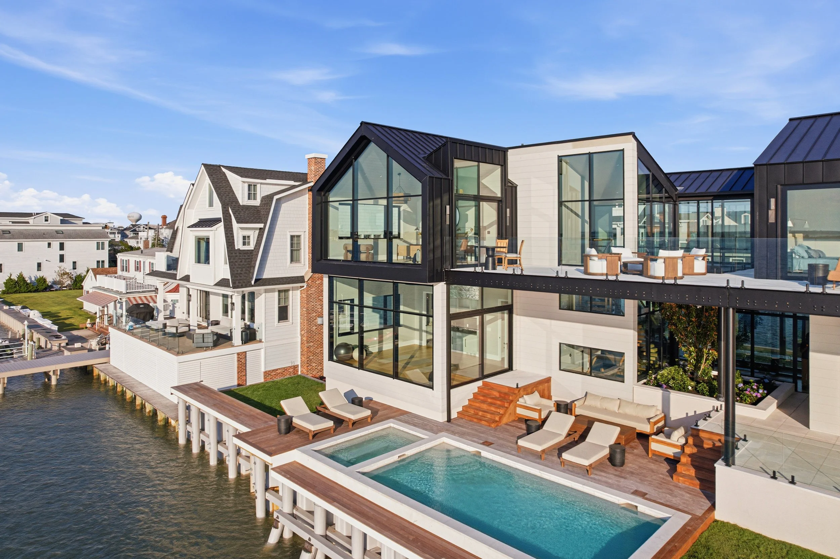
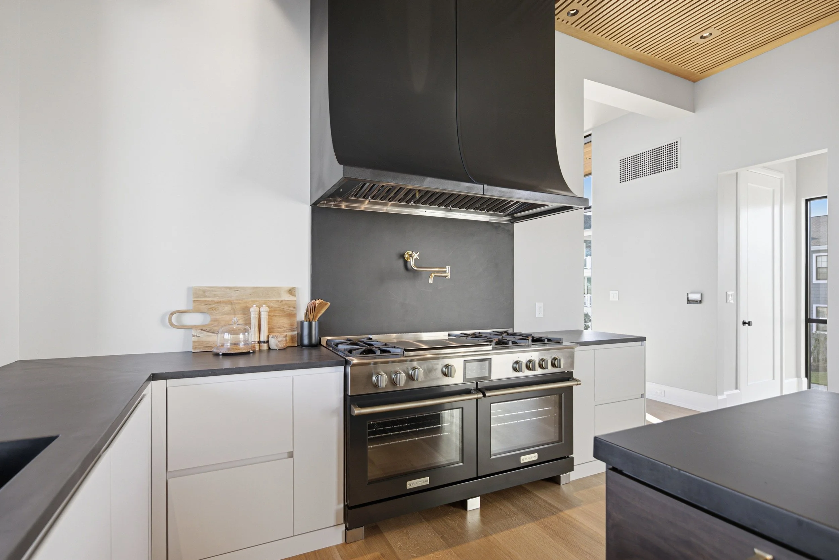
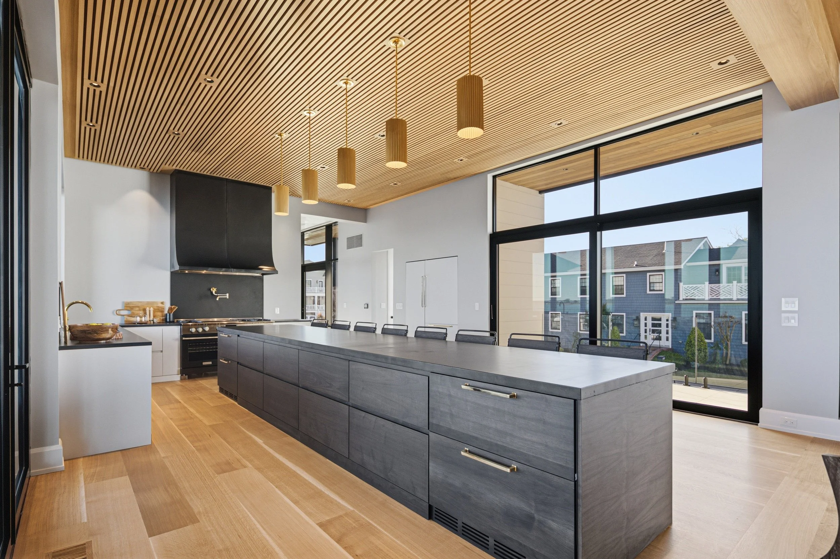
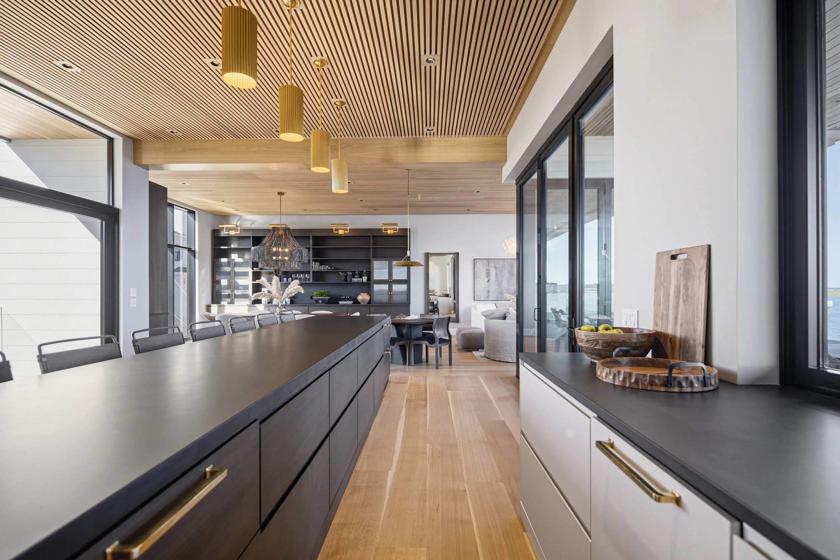
Designed by Harman Deutsch Ohler Architecture, built in 2026 by Ben Chapman Development and Regan Construction, and brought to life through the interior architectural design and creative direction of Tallulah & Bird, the residence represents a rare convergence of architectural excellence, scale, and location.

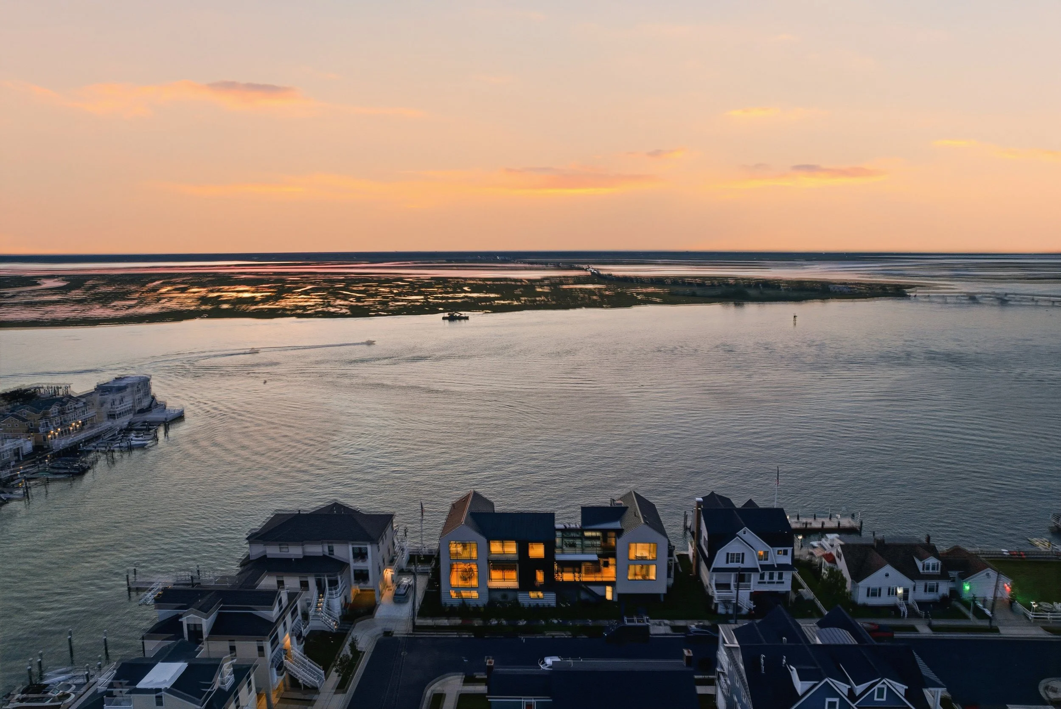
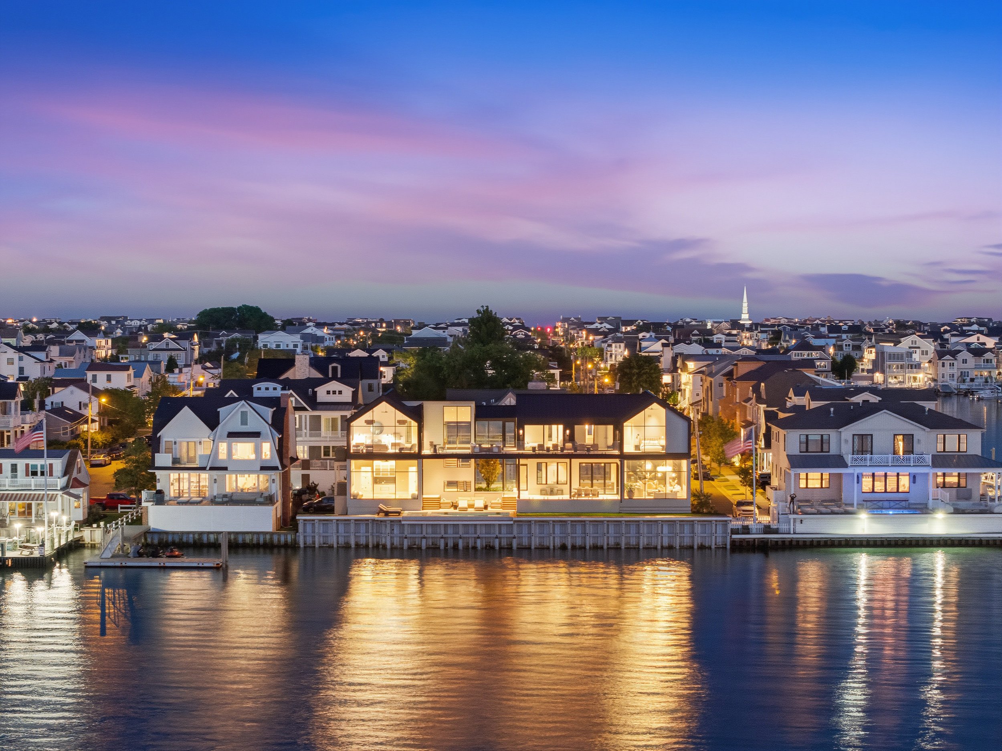
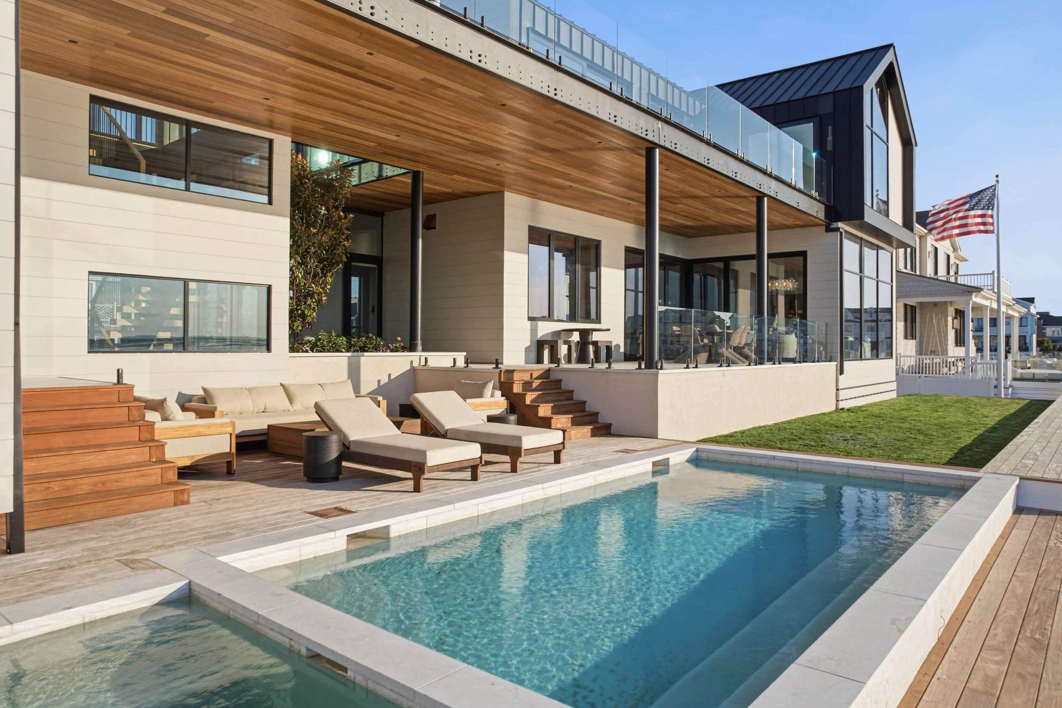
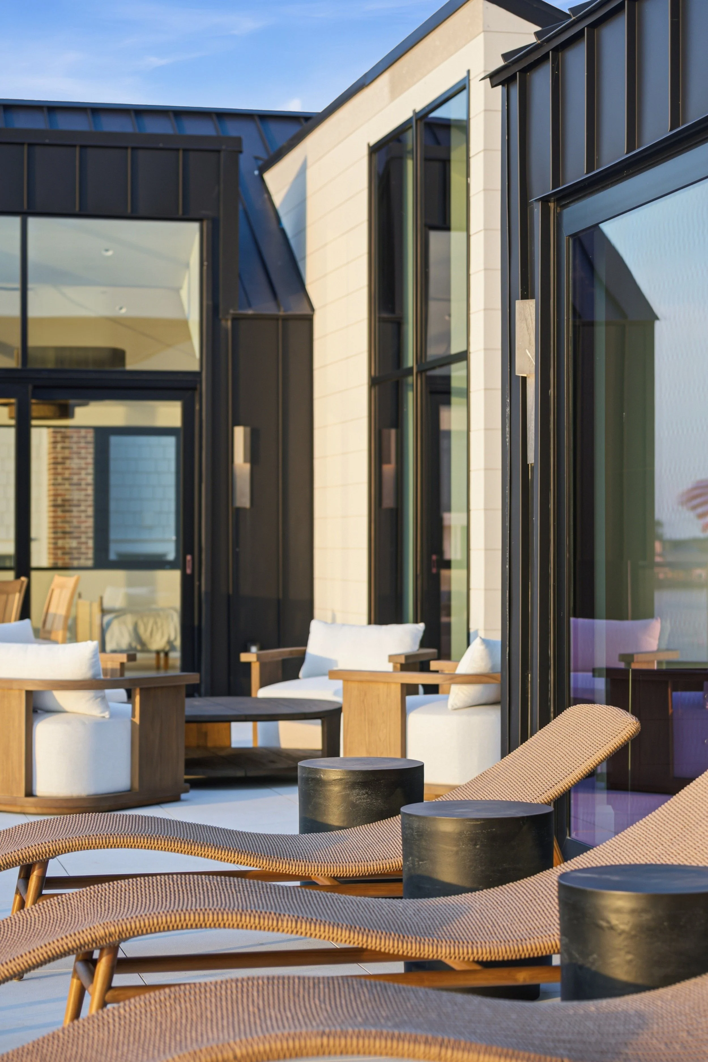
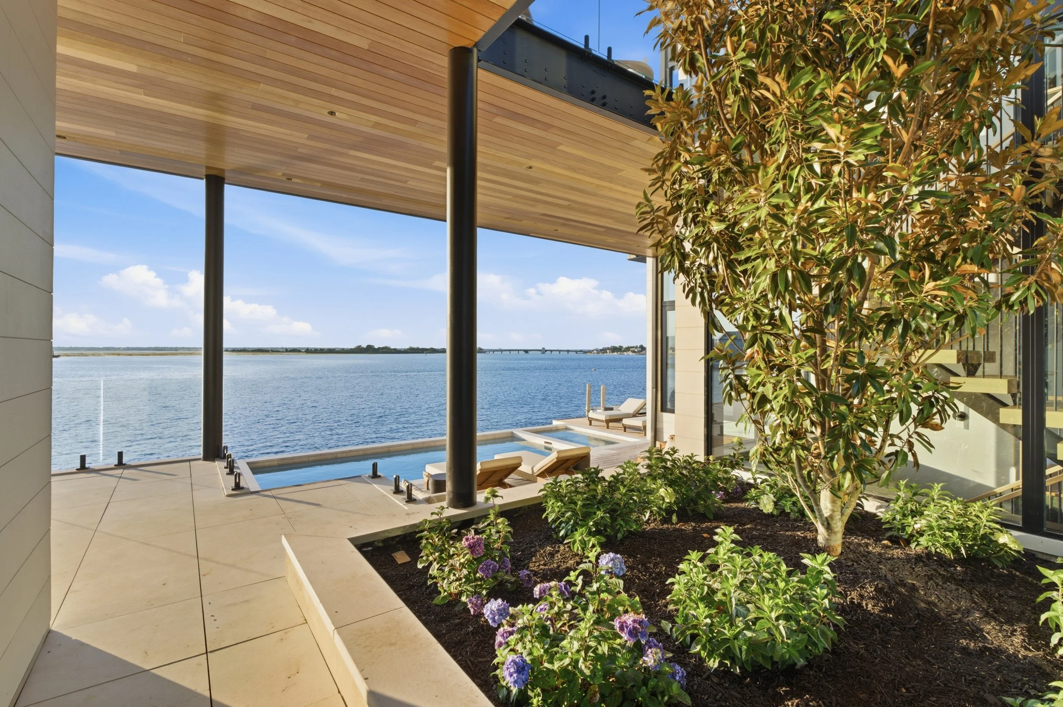
Exterior & Bayfront
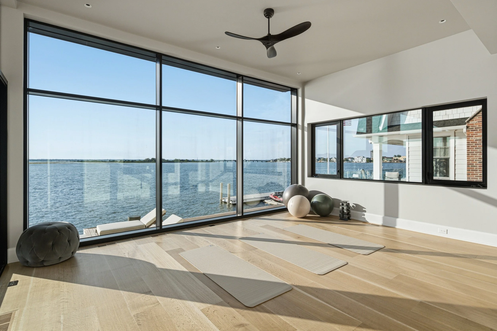
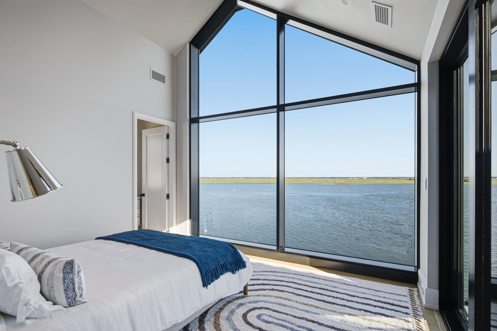
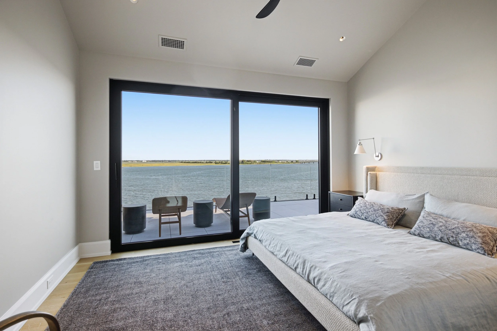
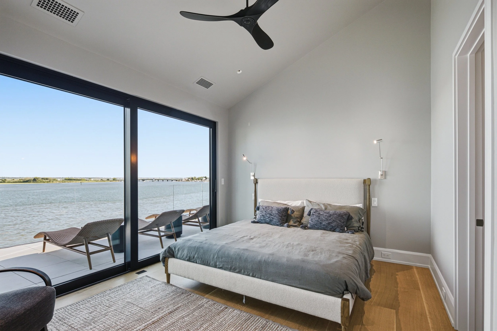
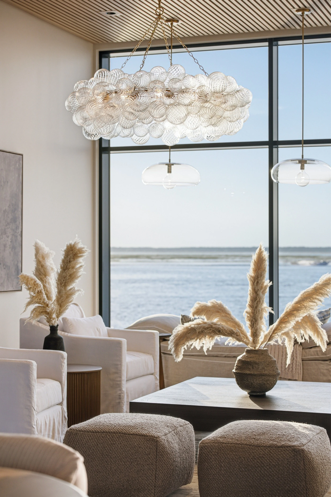
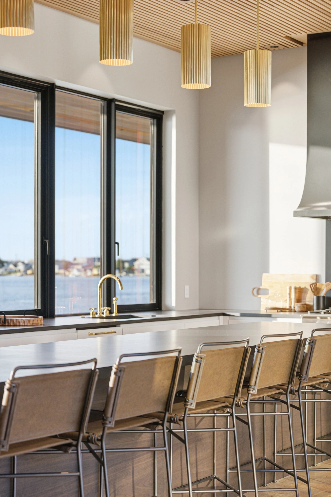
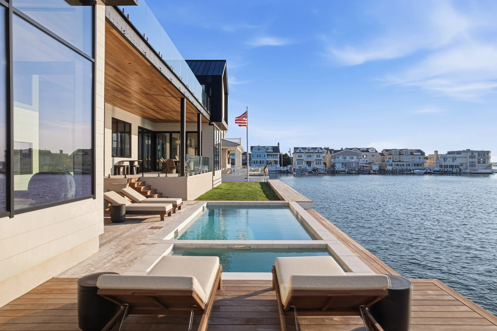
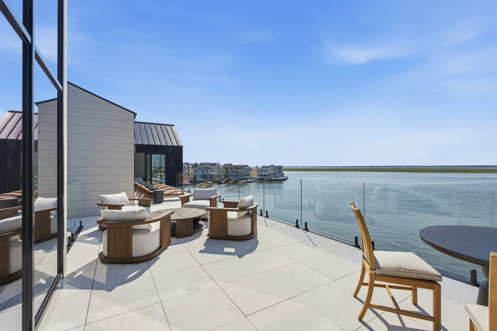
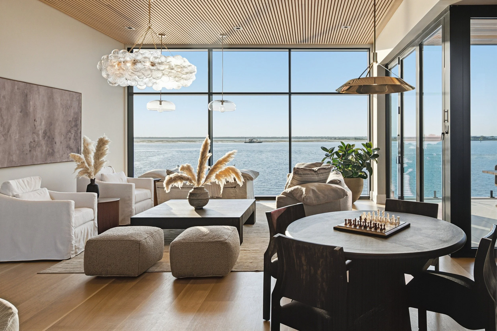
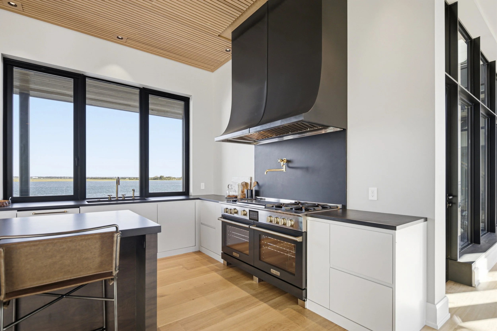
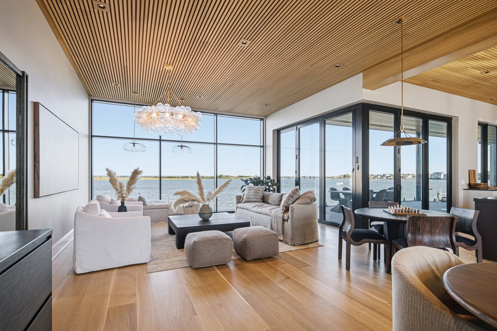
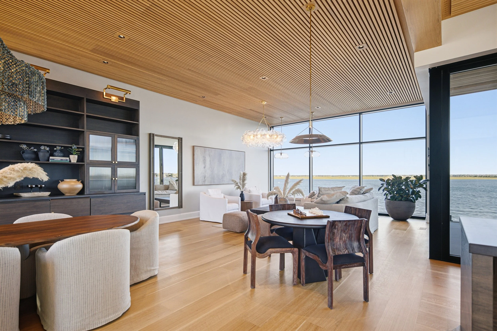
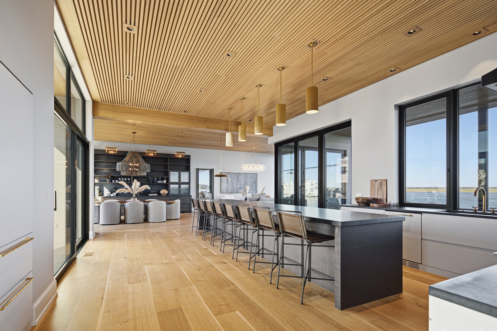
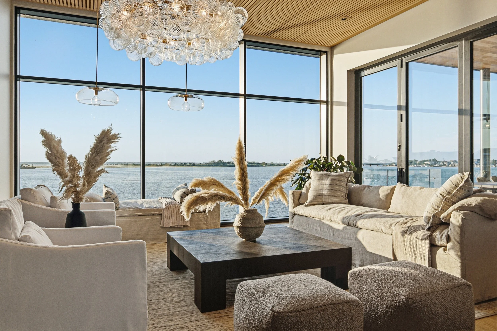
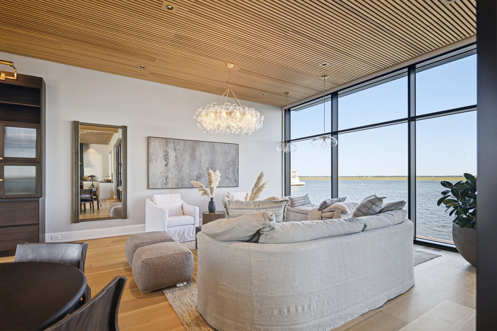
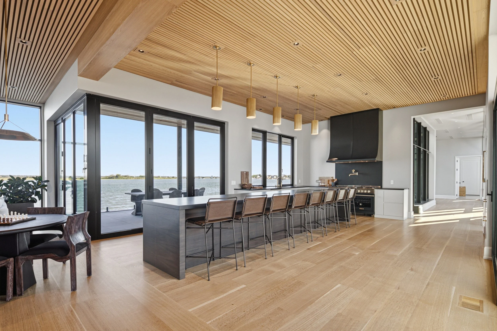
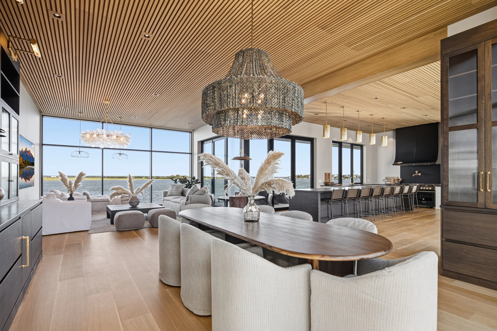
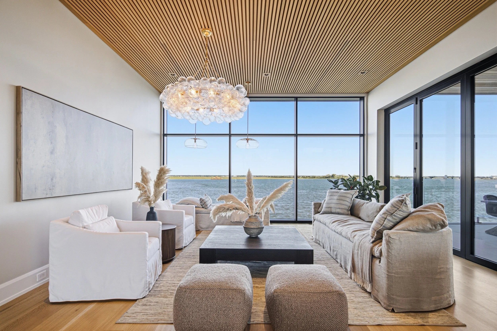
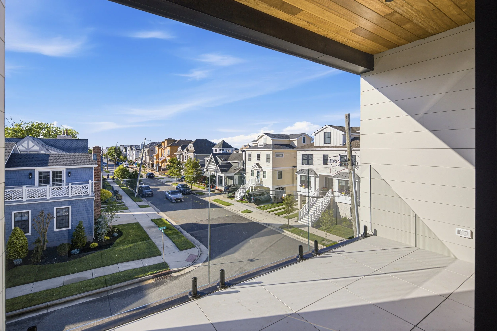
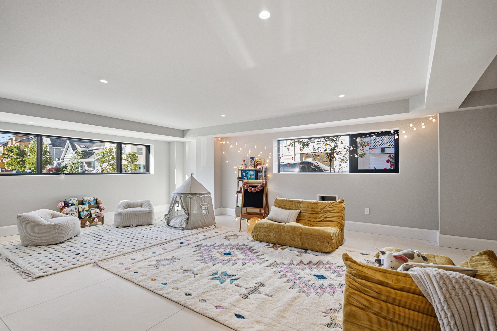
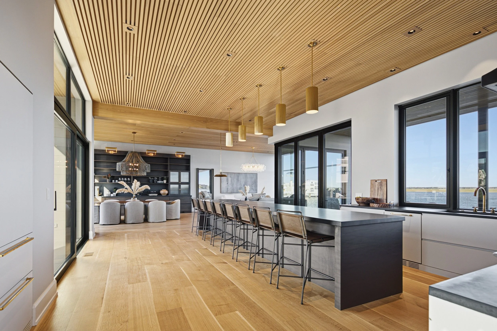
Set across two oversized premier waterfront parcels with 120 feet of direct bay frontage, the property enjoys sweeping open-water views from nearly every room. Spanning more than 7,000 square feet across three levels, the home is defined by light, volume, and seamless connectivity to the water.
Main Living Spaces
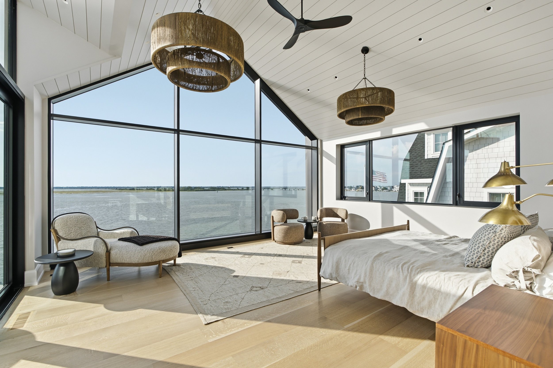
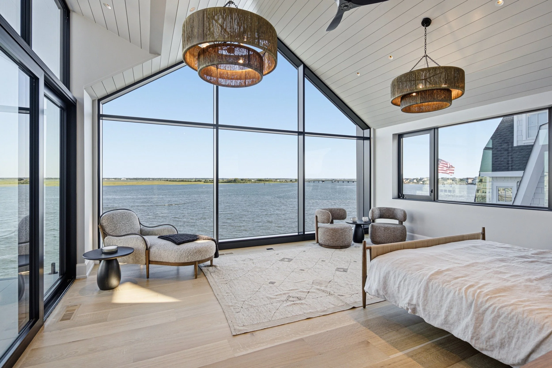
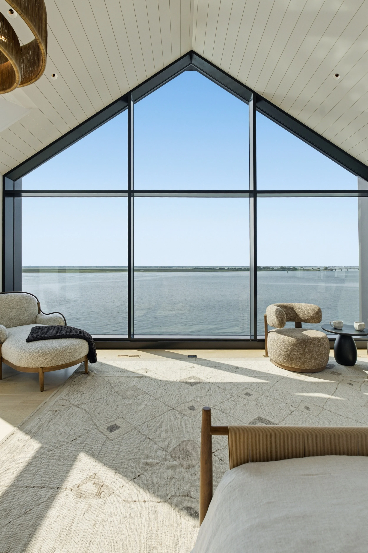
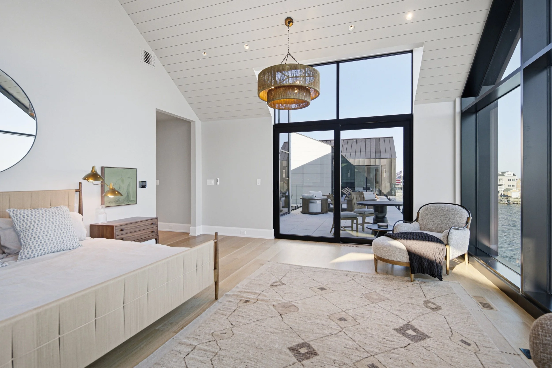
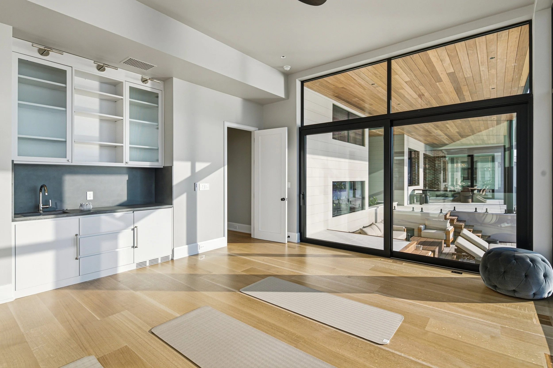
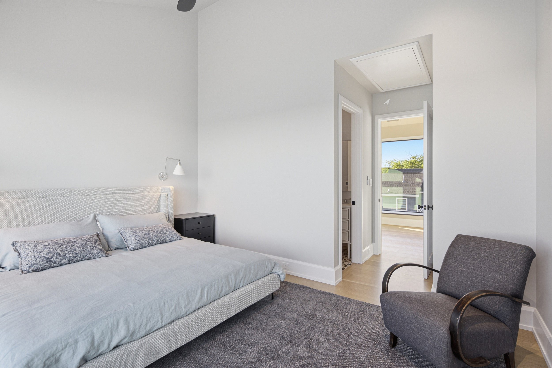
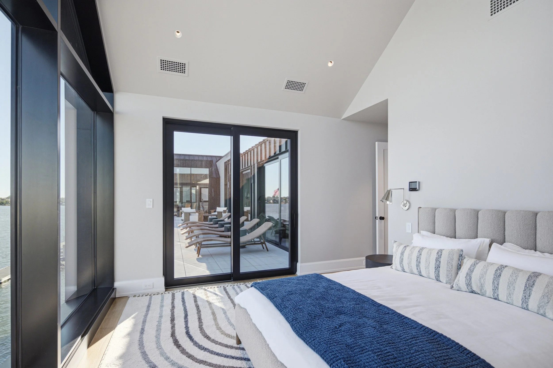
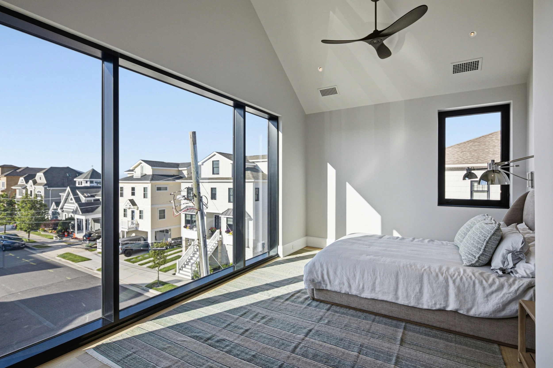
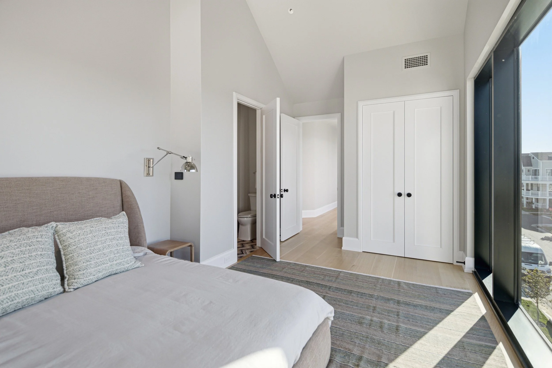
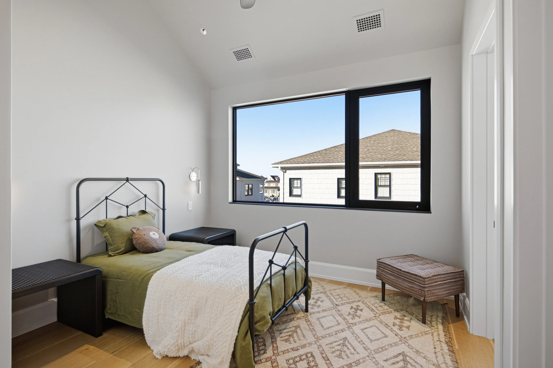
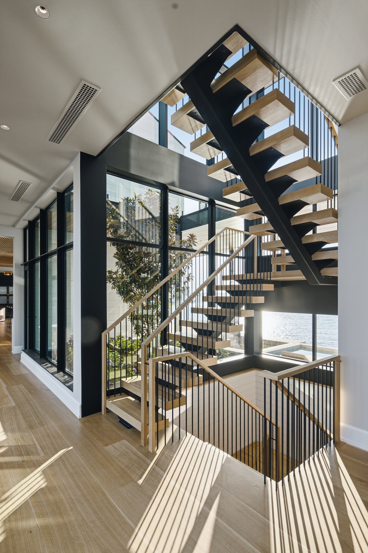
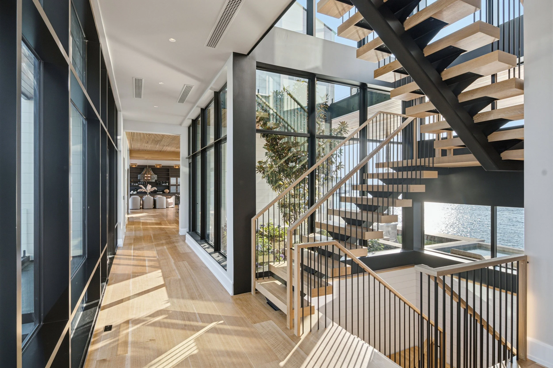
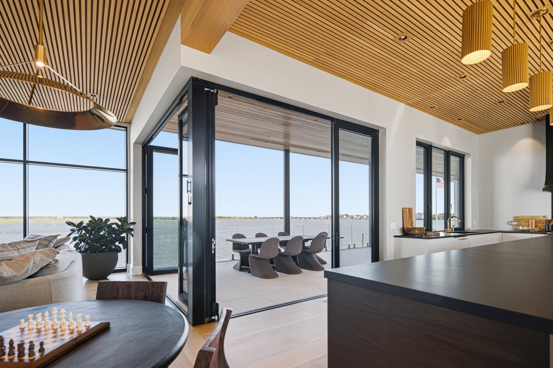
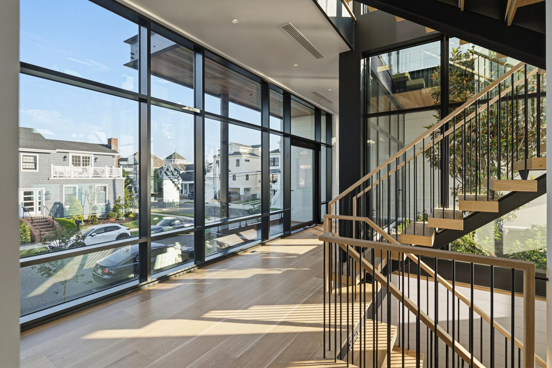
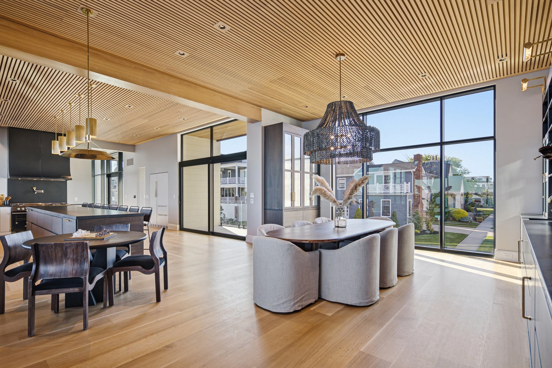
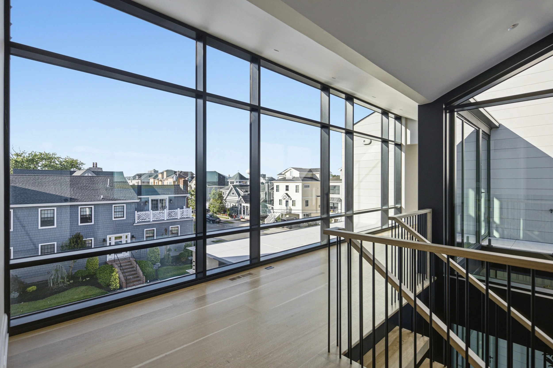
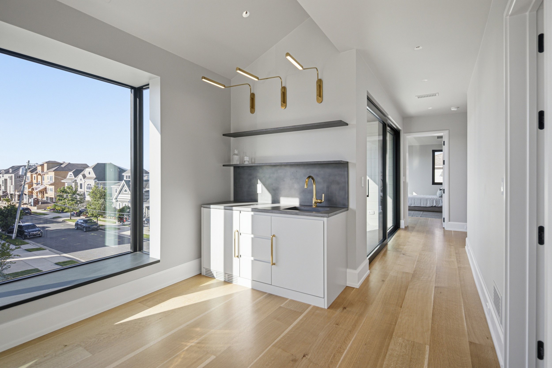
Twelve-foot ceilings on the main level create an immediate sense of scale, while vaulted ceilings in every bedroom extend that openness throughout the private living spaces. Floor-to-ceiling walls of glass blur the distinction between indoors and out, framing the bay as a constant backdrop.
Bedroom Suites
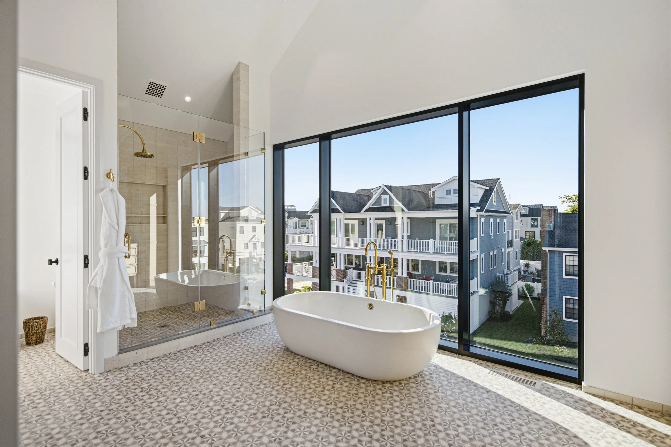
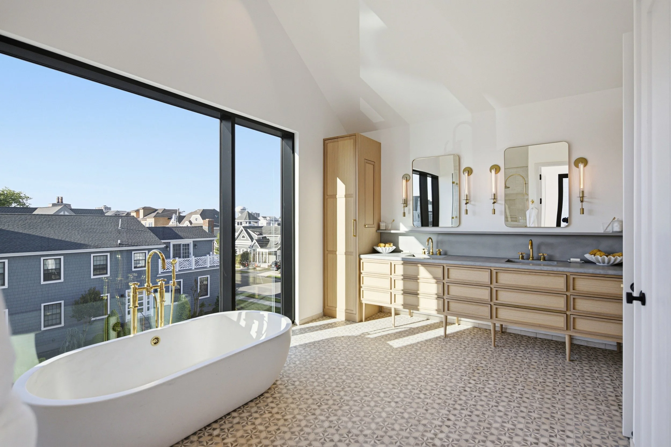
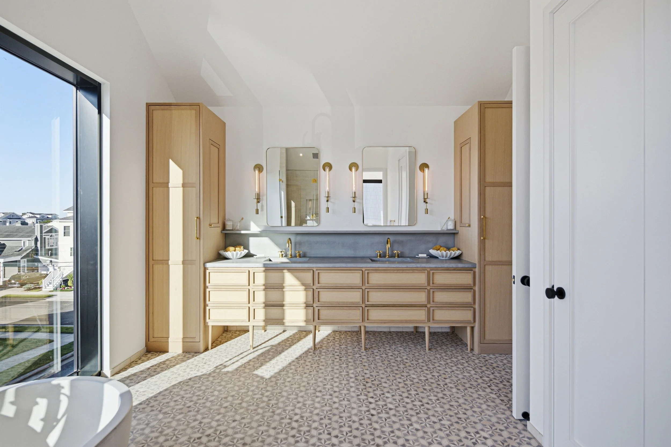
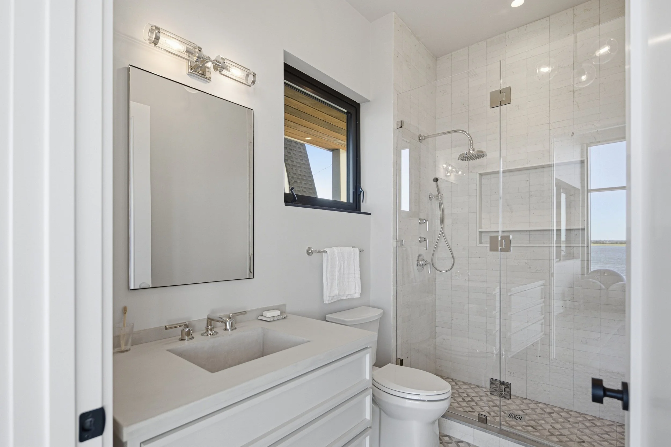
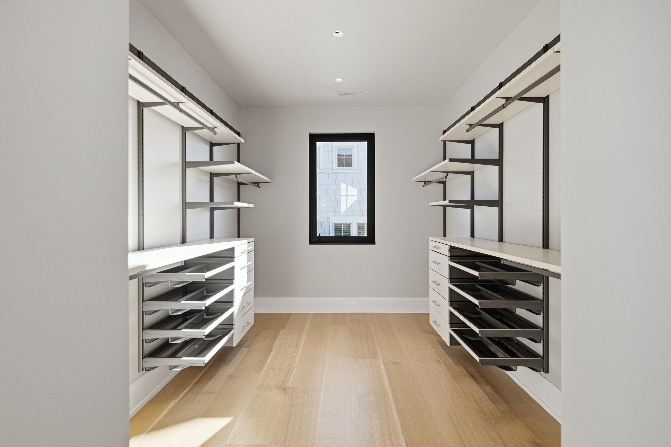
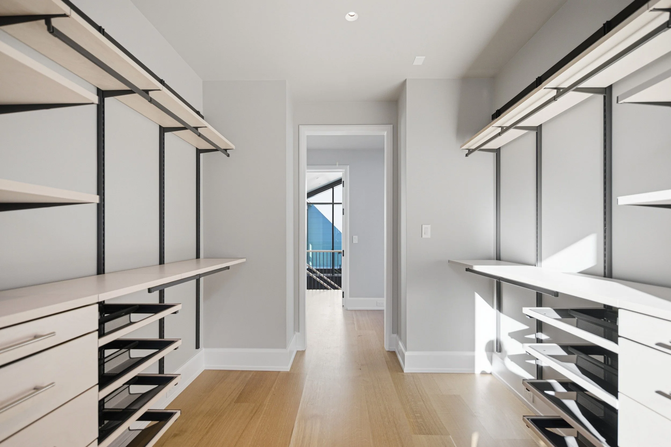
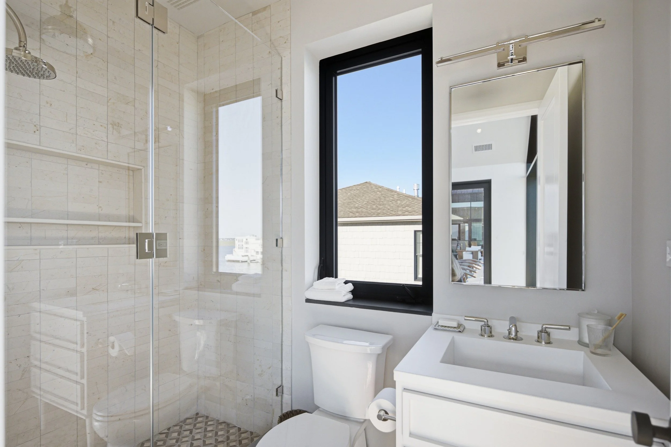
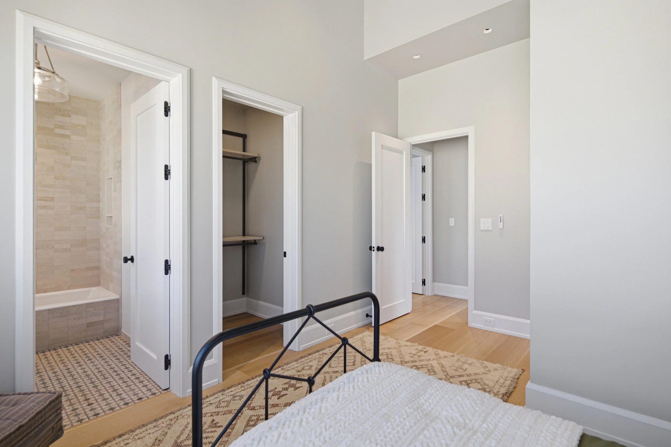
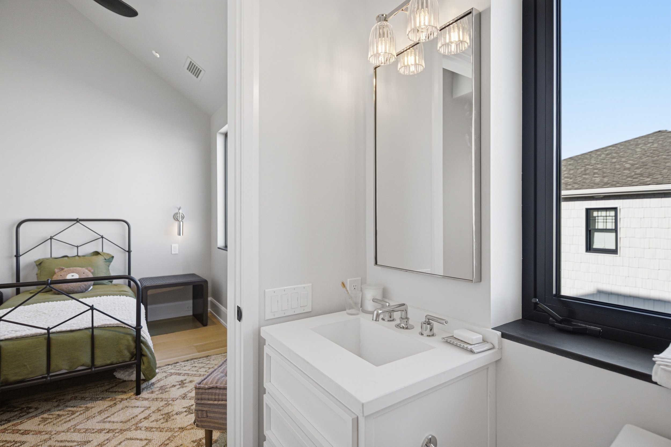
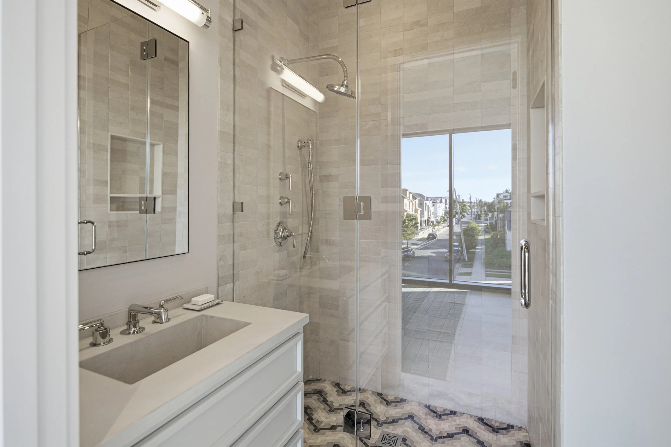
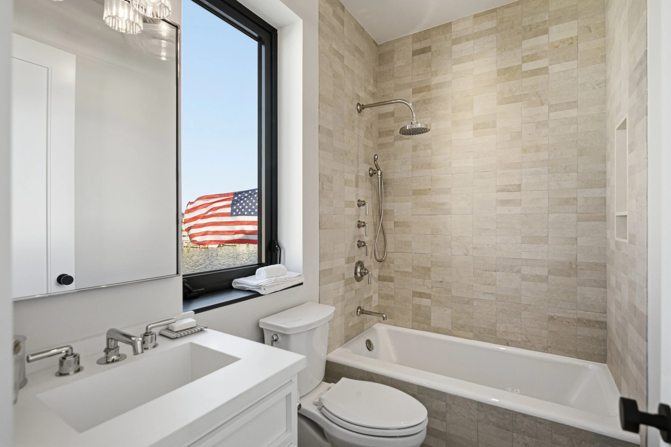
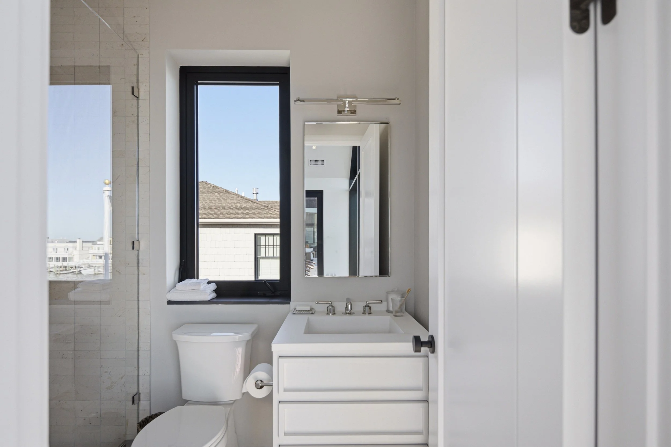
The residence offers six bedroom suites, seven full baths, and one half bath. The primary suite is thoughtfully positioned to maximize water views and features cathedral ceilings, a custom dressing room, and a spa-inspired bath with a freestanding soaking tub, oversized walk-in shower, white oak dual vanity, and a private water closet with an integrated Toto smart toilet and bidet.